Cheyenne Whatley

BEDS3
BATHS3 full
SQUARE FEET2,730
MLS#201840187
STATUSActive
PROPERTY TYPEResidential -
SUBDIVISIONT31N R8E
SCHOOLAlpena
Property Description
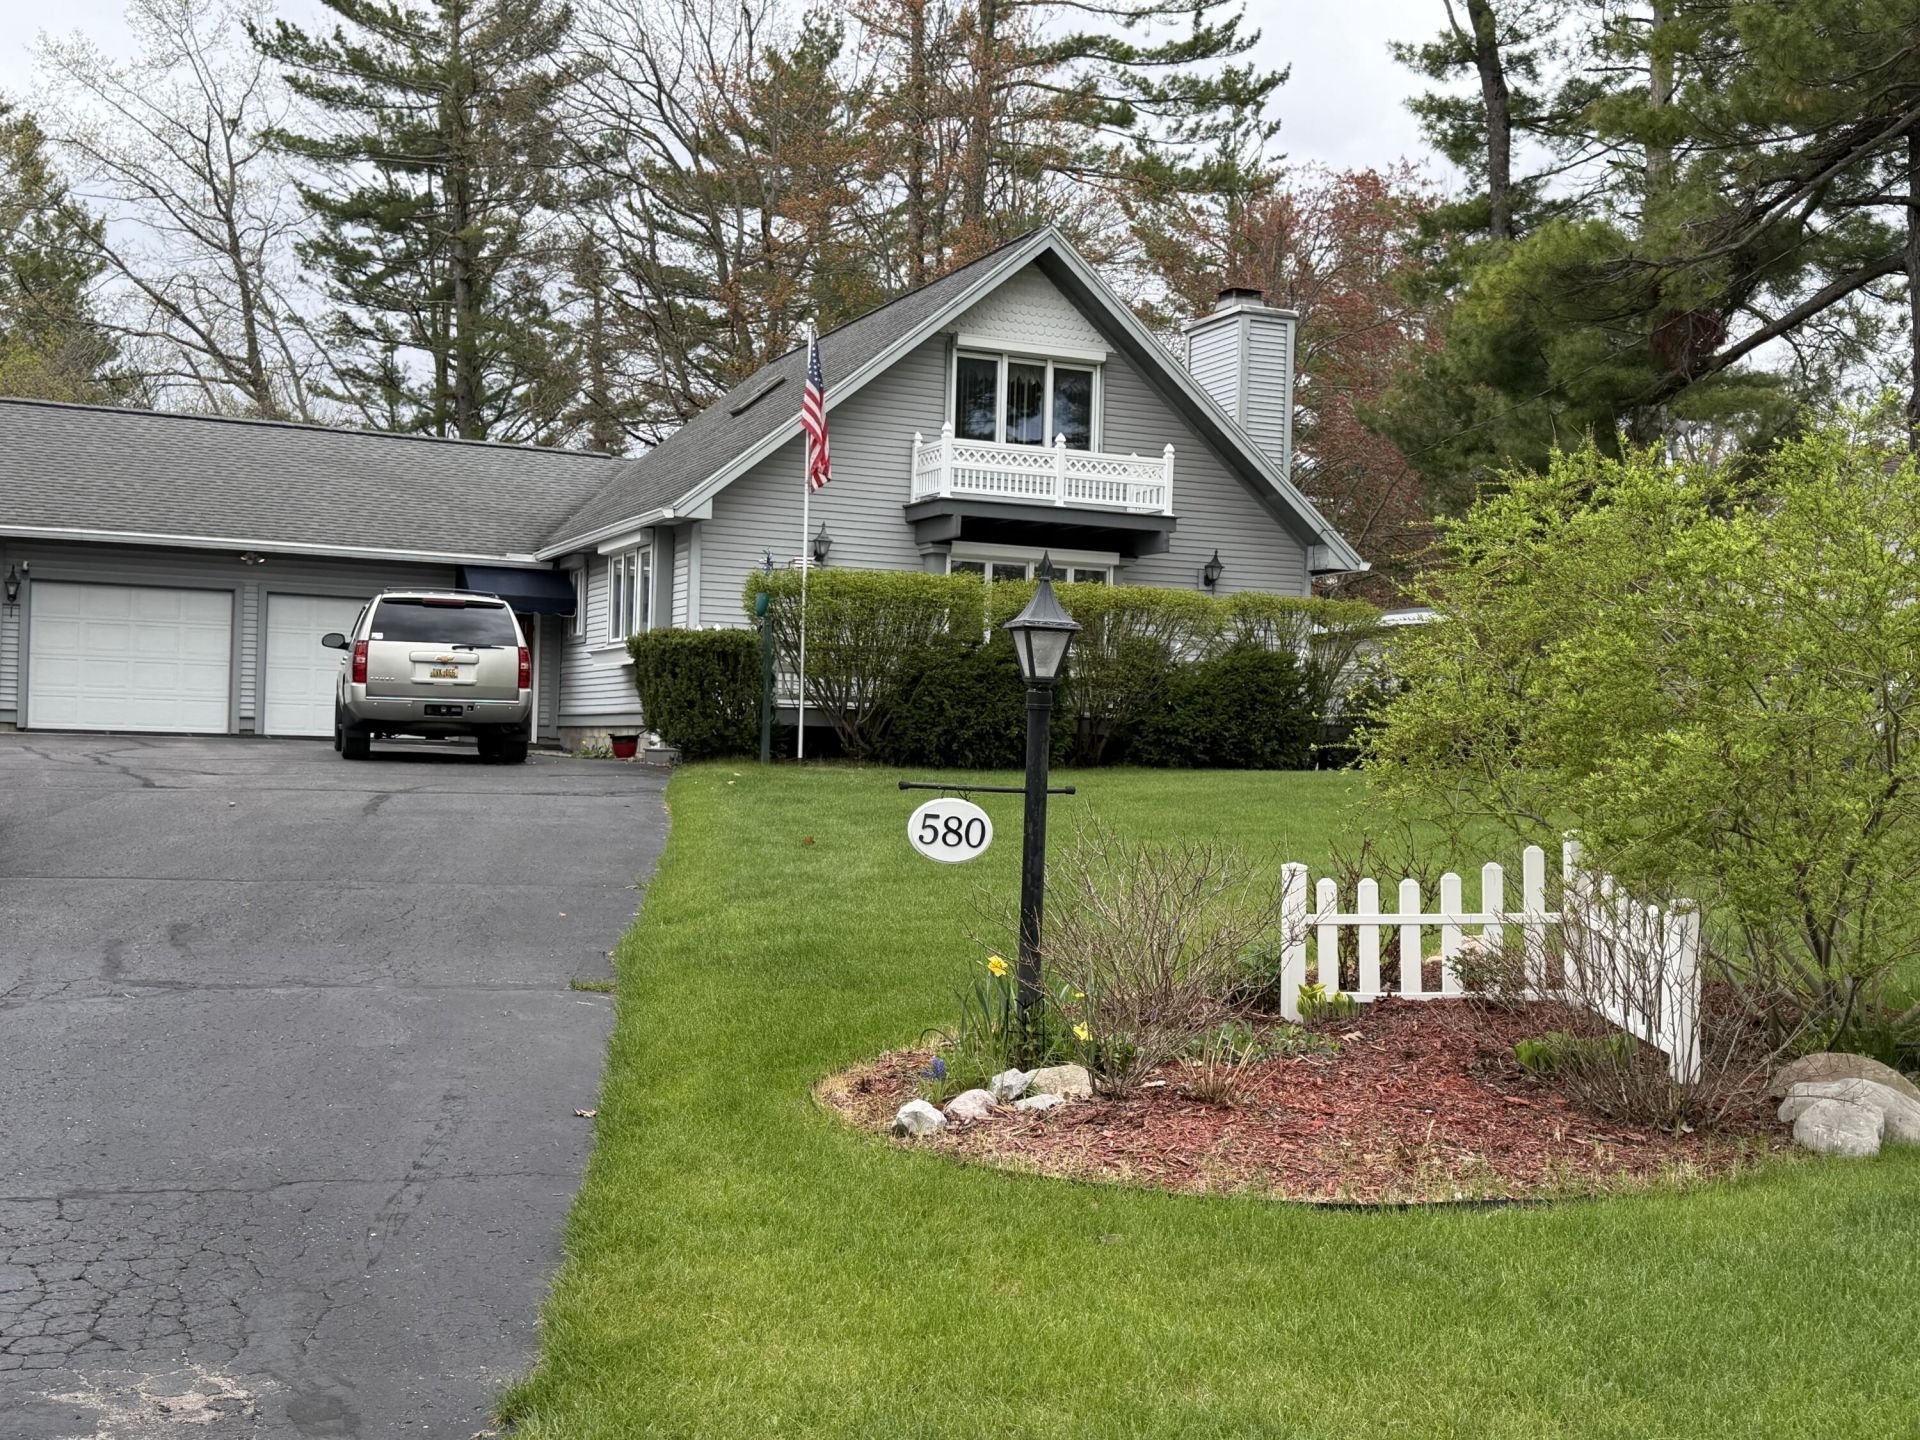
A Chalet Style Custom Built 1-1/2 story home with fully finished walk- out lower level with spacious 2730 sq ft of comfortable living. This home has 3 lg bedrooms, one on main level and bath rooms on all three levels! New carpeting in living room and MBR. Located in city limits within min. of Mid Mi Hosp Facilities.Nice sized kitchen with solid wood cabinets 4 accessible kitchen storage pantries and well lit dining/living room with built in gas fireplace for warmth and ambience. Kitchen appliances. Reverse osmosis at kitchen sink. Stylist composite decks. Spacious finished two and half car heated garage.Central Air. Backyard features basketball hoop, picnic table, yard lighting firepit,, etc. for addition family fun! So much to enjoy! Call today, you will be glad you did!!!
Property Features
Property Type: Residential -
Basement: Full, Walk-Out Access
Basement: Yes
Garage: 2 car attached
Heating: Forced Air, Natural Gas, Central Air
Lot Size: 0.45 Acres
Stories: 2.0
Year Built: 1987
Amenities
Blinds
Ceiling Fan
Wood Laminate
Doorwall
1st Flr Master Bdrm
Fireplace
Hardwood Floors
Smoke Detector
Wood Laminate
Doorwall
Egress Windows
Gas Fireplace
1st Flr Master Bdrm
Deck
Landscaped
Paved Driveways
Feature Descriptions
Additional Rooms: Family Room, Game Room, Mud Room, Office
Appliances: Dishwasher, Dryer, Refrigerator, Reverse Osmosis W.F., Range/Oven, Washer
Date active: 2026-05-18
Days on Site: 9
Exterior: Vinyl
Financing Available: Cash, Conventional Mortgage, FHA, VA
Fireplace: Gas
Fireplace Y/N: Yes
Flooring: Hardwood
Foundation: Basement
Heating Y/N: Yes
Laundry: Main Level
Lot Dimensions: 95x272x66x220
Mineral Rights: Unknown
Parcel Number: 091-016-000-616-00
Parking Features: Garage Door Opener
Road Surface: Paved
Security: Smoke Detector(s)
Sewer: Municipal
SQFT Above Grade: 1620
Water: Public
Window Features: Egress Windows
Room Sizes
Bathroom 1: 7 X 12 Level - 1st
Bathroom 2: 8 X 8 Level - 2nd
Bathroom 3: 8 X 9 Level - Lower
Bedroom 1: 12 X 15 Level - 1st
Bedroom 2: 13 X 18 Level - 2nd
Bedroom 3: 12 X 18 Level - 2nd
Dining Room: 10 X 12 Level - 1st
Family Room: 15 X 27 Level - lower
Kitchen: 10 X 12 Level - 1st
Living Room: 15 X 20 Level - 1st
Local Schools
High School: Alpena
Elementary School: Alpena
School District: Alpena
Listed By / Shown By
Listed By
Agency Name: Banner Realty
Agency Phone: 989-356-1177
Shown By
Agent Name: Cheyenne Whatley
Agent Phone: (937) 508-3285
Agency Title: Key Realty

Estimate Your Payment
Estimated Payment
$ 1,871.55 per month $1,778.80 Principal & Interest $0.00 Property Tax (data not provided by mls) $92.75 Homeowner's InsuranceChange Payment Information
Privacy Policy / DMCA Notice / ADA Accessibility


This site is hosted, designed and copyright
© 1994 - 2026 by
Delta Media Group, Inc. -- Patent Pending --
Agency License Information: 1-877-539-7589 | Ohio Lic# REC.2010002888 6800 W Central Ave #B, Toledo, OH 43617 | Michigan Lic# 6505366134 8040 Summerfield Rd, Lambertville, MI 48144 | Indiana Lic# RC52400106 3029 W Smith Valley Rd #211, Greenwood, IN 46142 | West Virginia LIC# 010306 Erin Rickman, Broker. 410 Market St #3, Parkersburg, WV, 26101 | Colorado LIC# EC.100108419 603 Rood Ave, Grand Junction, CO 81501 | Nevada LIC# B.0146350.LLC 9190 Double Diamond Pwky, Reno, NV 89521 | Florida LIC# CQ1073507 16638 Mooner Plank Cir, Wimauma, FL 33598
580 Long Rapids Road | MLS# 201840187
This home located at 580 Long Rapids Road, Alpena, MI 49707 is currently listed for sale with an asking price of $318,000. This property was built in 1987 and has 3 bedrooms and 3 full baths with 2730 sq. ft. Long Rapids Road is located in the T31N R8E subdivision within the Alpena school district. Search T31N R8E real estate on cheyennewhatley.ikeyrealty.com today.